
Last updated September 23, 2026
Free visual inspection and a written scope of work before any mitigation begins - photos, moisture readings, and drying logs go in your claim file
The scope we write is the scope we bill. Anything new gets shown to you, in writing, before we touch it.
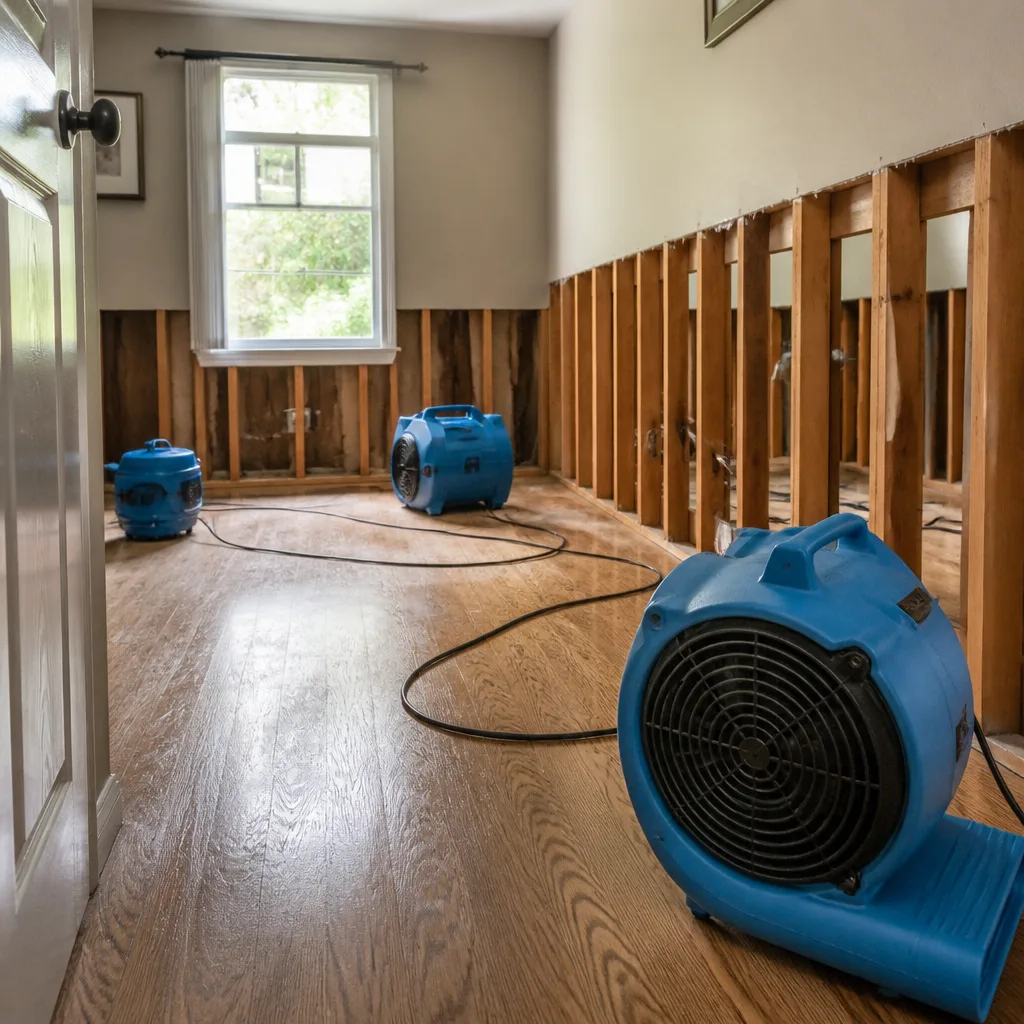
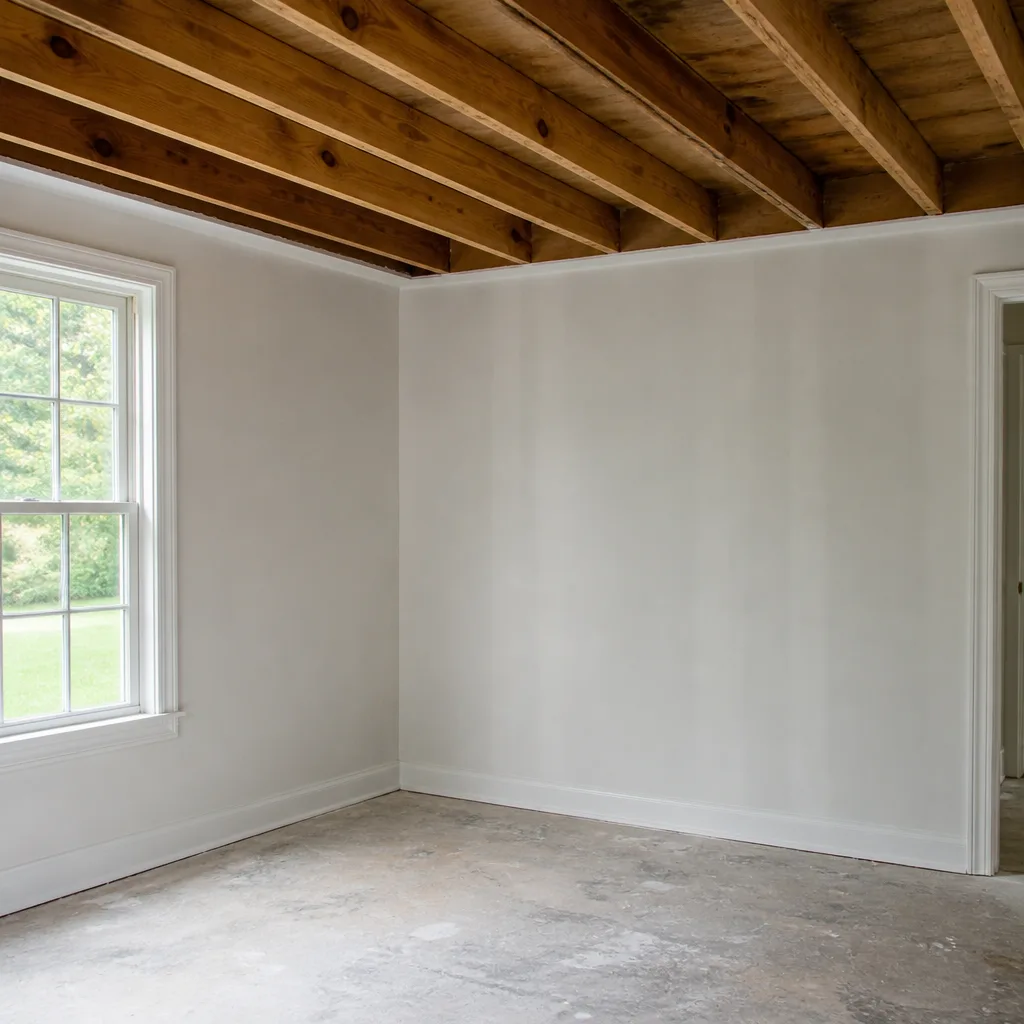
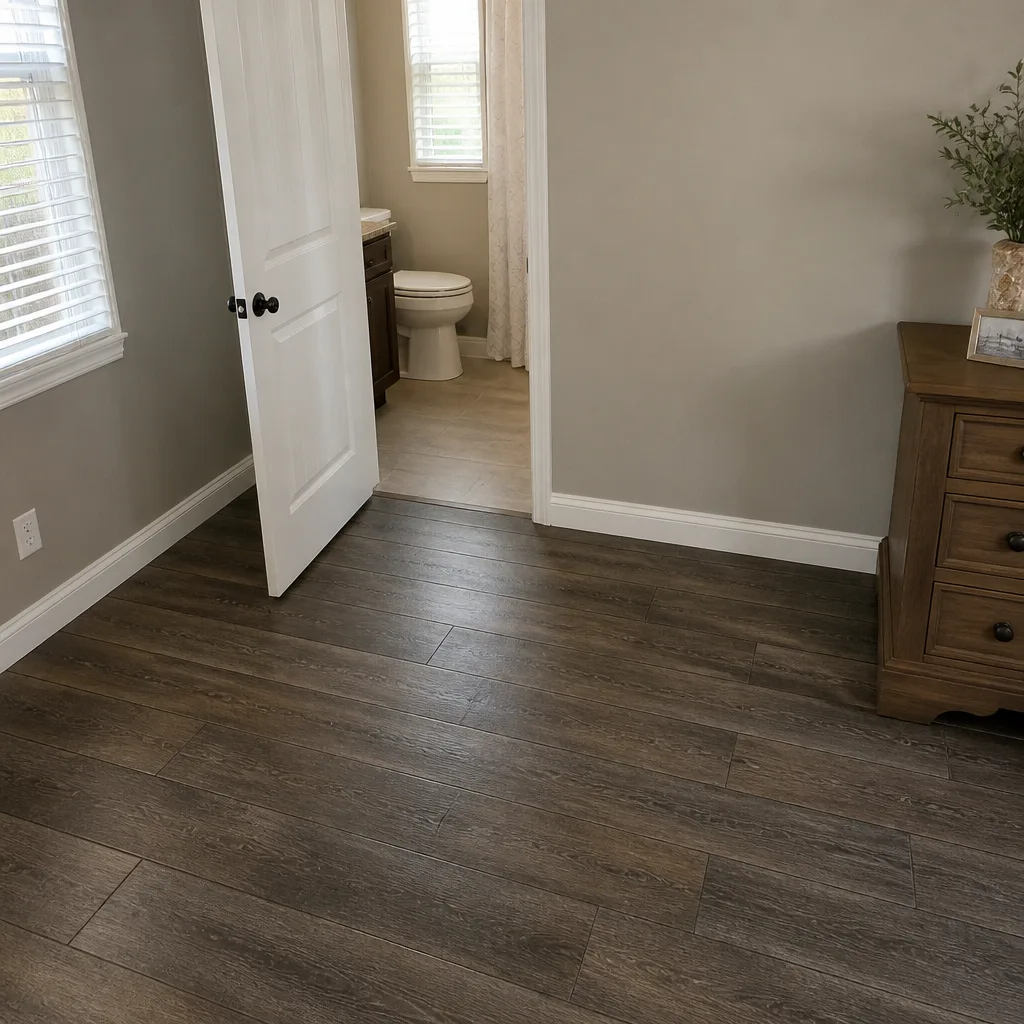
 Before
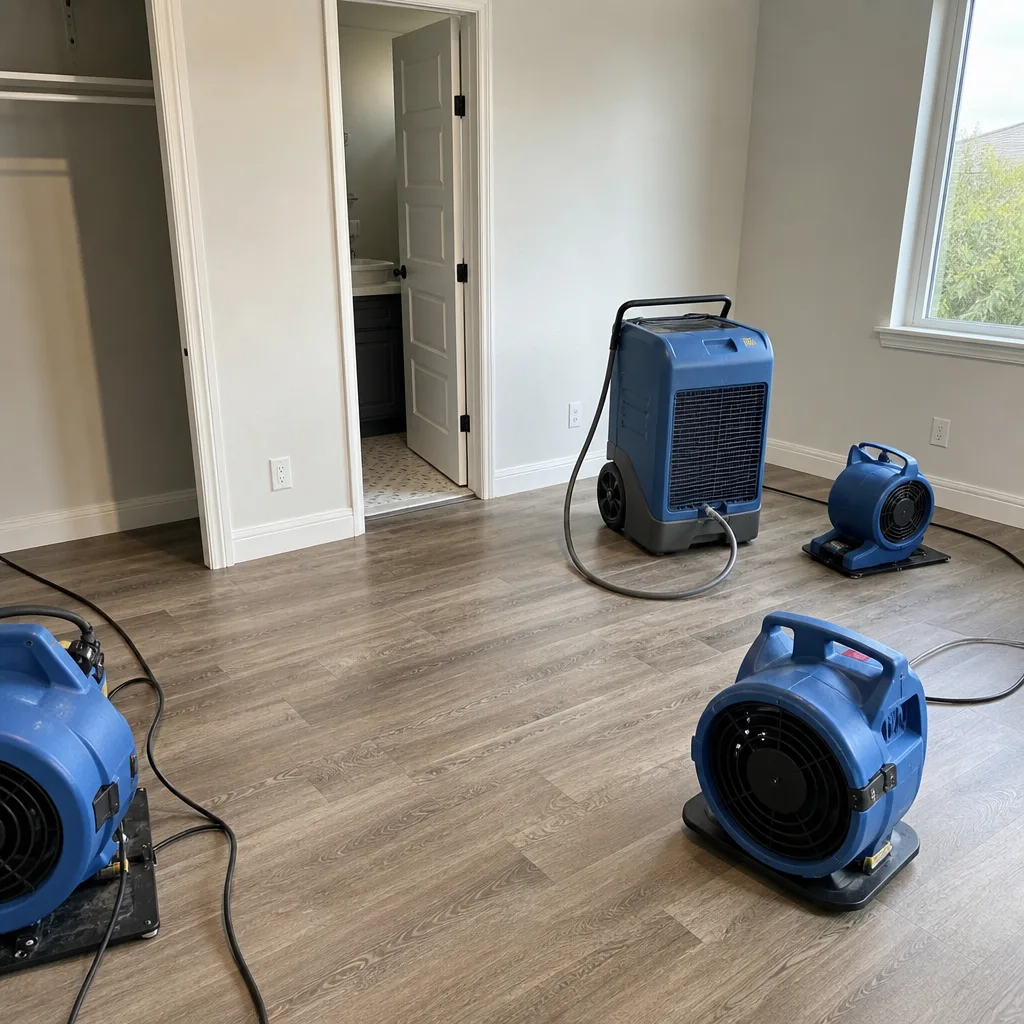 After
After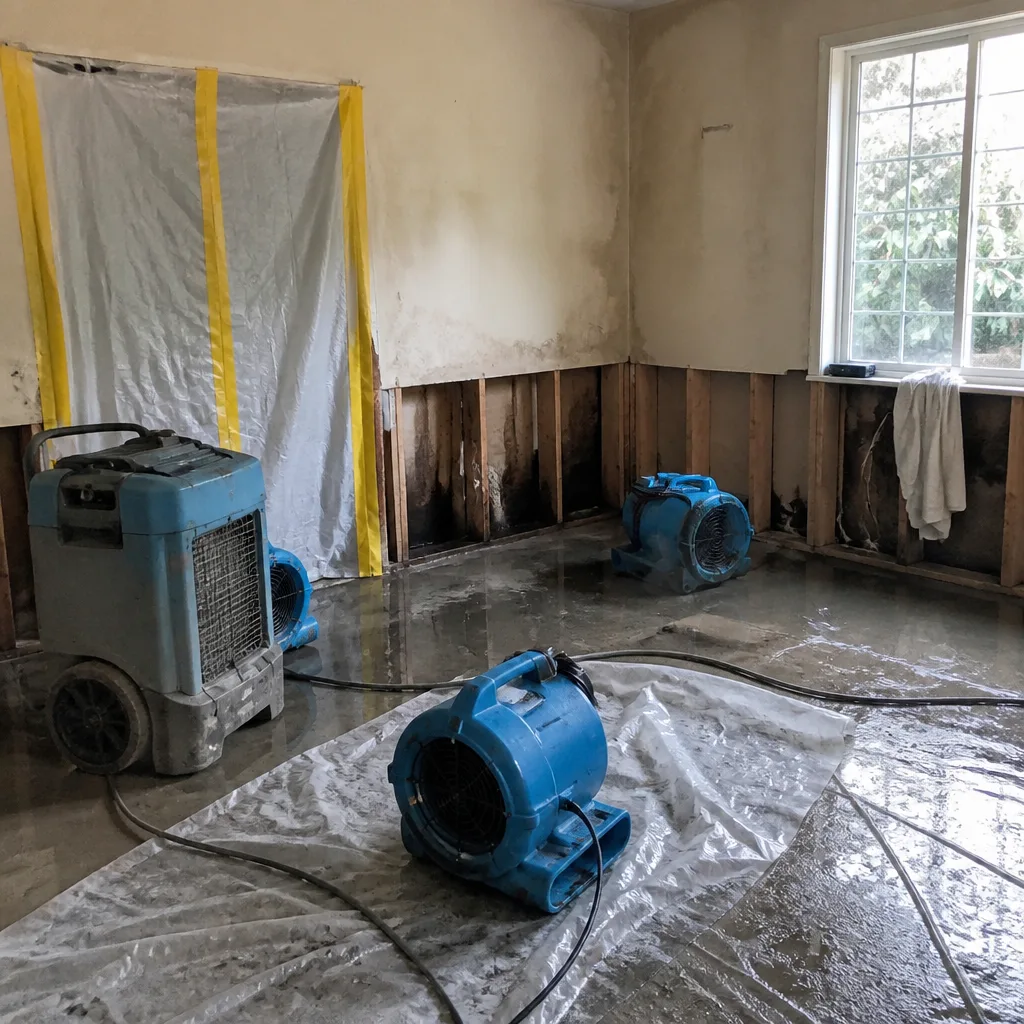 Before
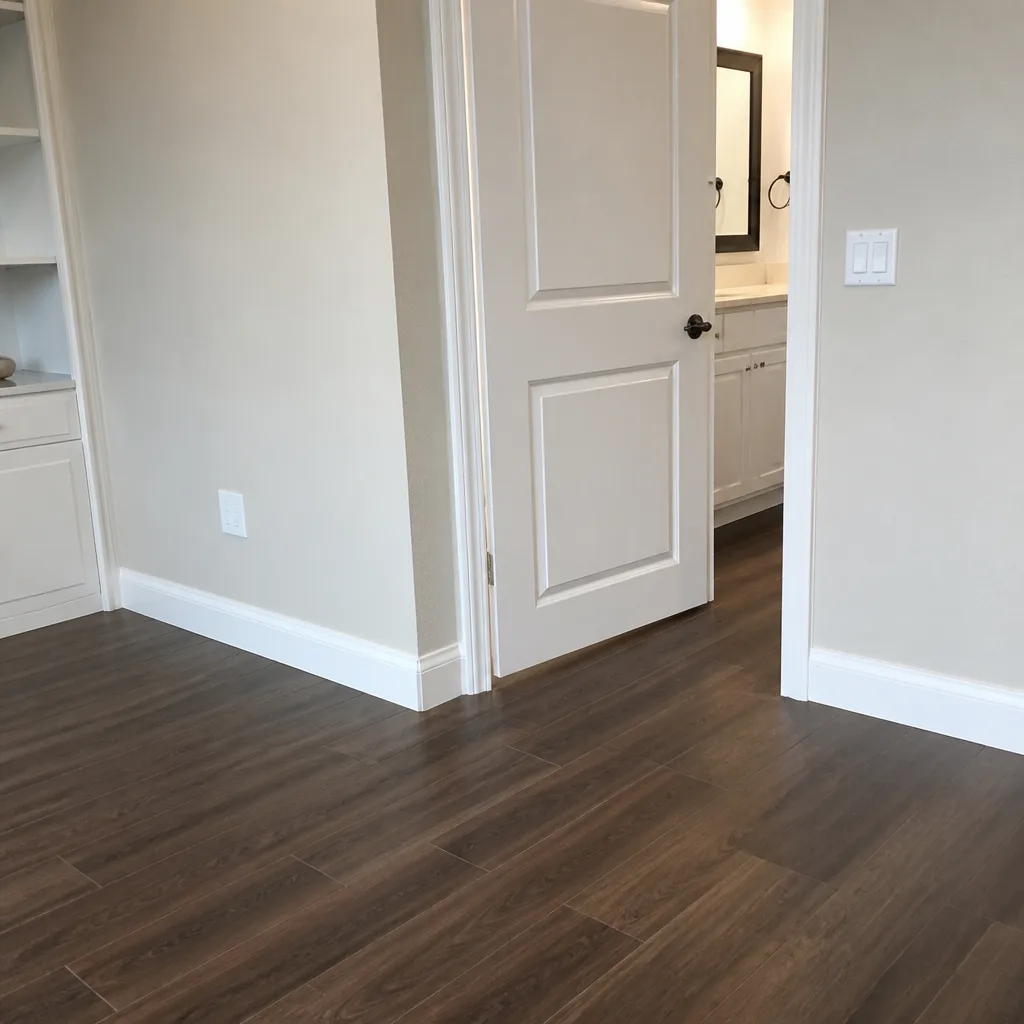 After
After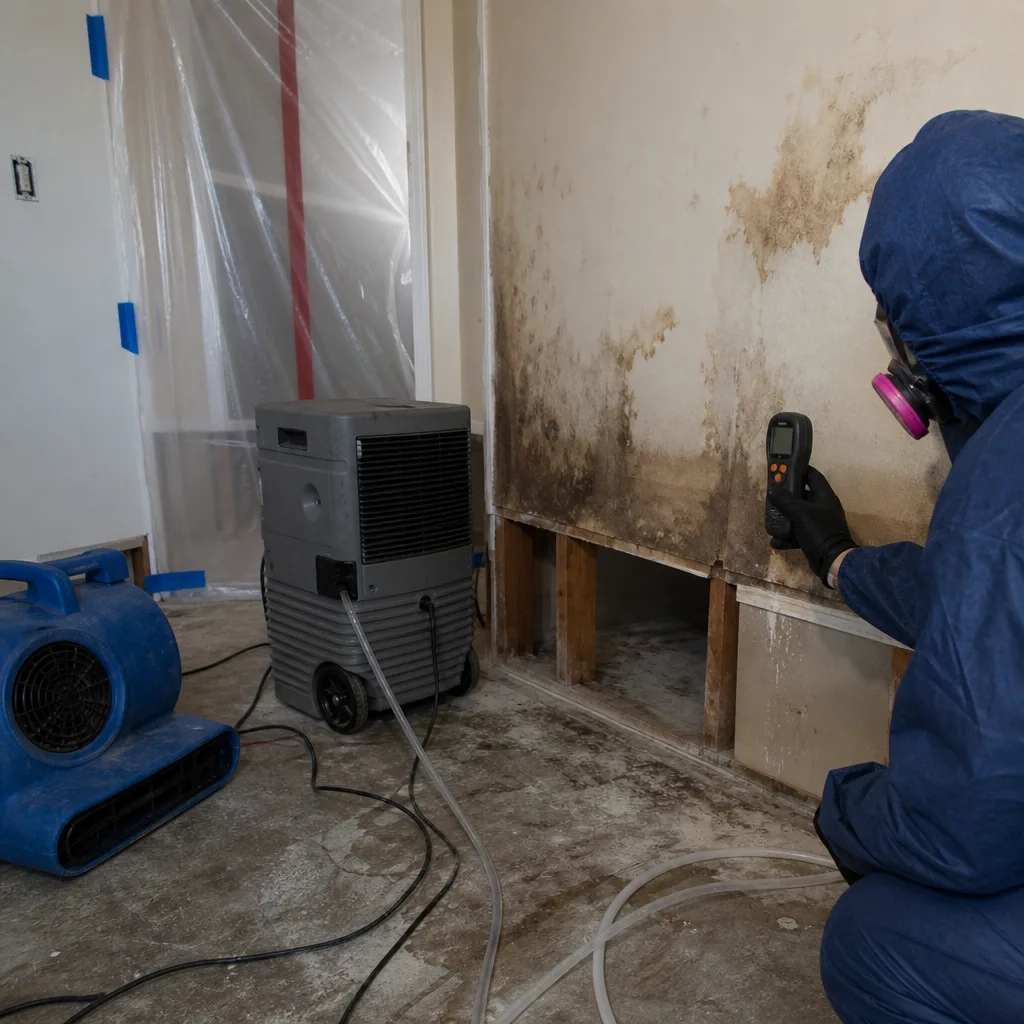 Before
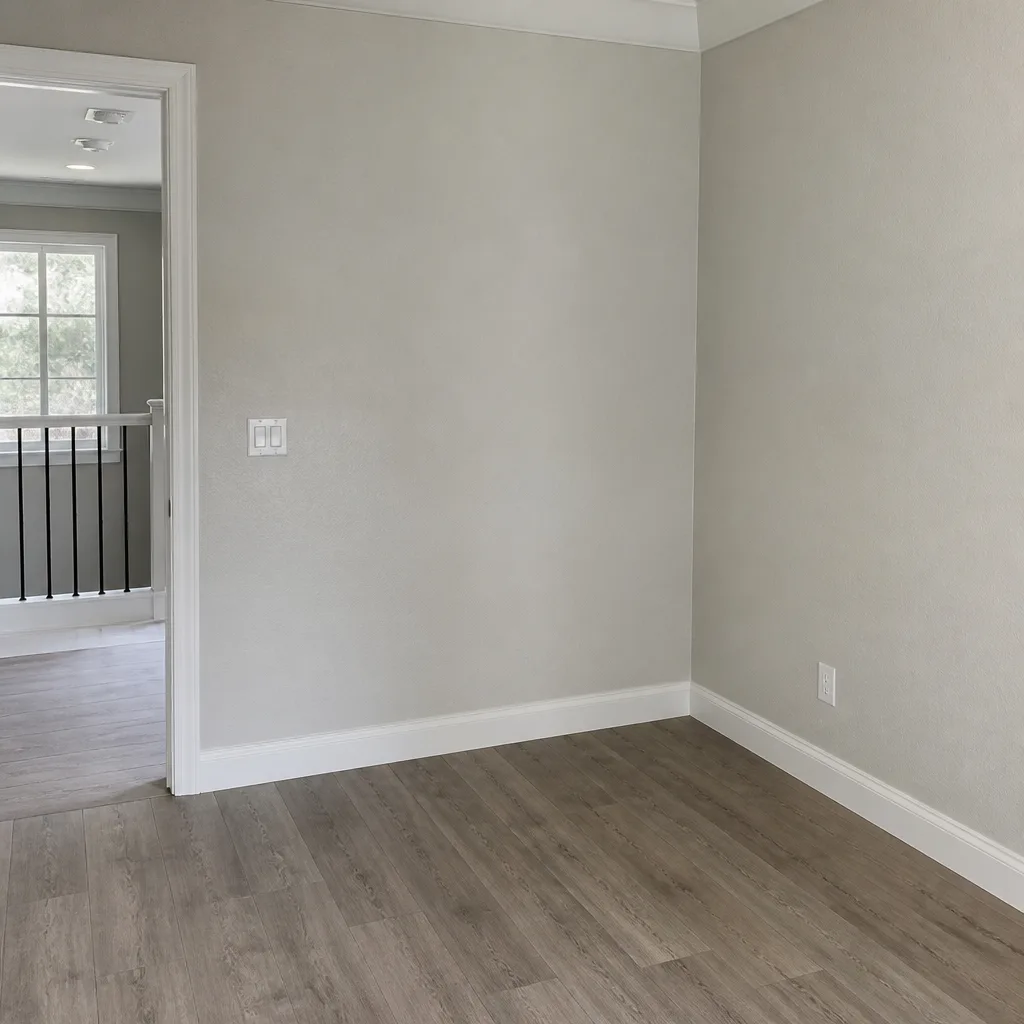 After
AfterDamage Restoration Permits, Codes & Inspections in CA: What You Need to Know
California Health & Safety Code section 17920.3 defines visible mold as a substandard building condition. That single statute turns an unpermitted remediation into a ticking disclosure obligation that surfaces when you sell. We’ve reviewed hundreds of property files in Irvine, and the ones that stall at escrow almost always share one gap: a contractor who treated permits as optional and documentation as someone else’s problem. This guide maps the specific permit triggers, inspection checkpoints, and documentation handoffs that apply to restoration work in California, so you know exactly when a permit protects your coverage and when skipping one voids it. For Damage Restoration Warning Signs: A Irvine Homeowner’s Reference Guide, see our companion resource.
Quick Answer
Most damage restoration in California requires a building permit when structural members are altered, when demolition exceeds 200 square feet in a single room, or when electrical, plumbing, or HVAC systems are touched. In Irvine specifically, the City requires permits for any work affecting load-bearing walls, and post-remediation clearance testing for mold must be conducted by a third-party assessor independent from the remediation contractor. Your insurance claim, your resale disclosure, and your HOA compliance all depend on documentation that starts with the permit pull.
Table of Contents
- When Permits Trigger: The Specific Thresholds
- The Irvine Permit Process: Step by Step
- Post-Remediation Clearance Testing: What It Is and Who Must Do It
- Title 24 Energy Requirements and Insulation Replacement
- The HOA Overlay: CC&Rs and Common-Wall Damage
- When a Contractor Proposes Skipping the Permit
- Inspection Checkpoints: What Happens and When
- The Documentation Handoff: Your Permanent Property File
 Before
 After
AfterWhen Permits Trigger: The Specific Thresholds
Permit requirements in California rest on three layers: state law, local amendments, and the specific scope of your damage. Understanding where your project sits on that stack prevents the two most expensive mistakes we see: starting work that should have been permitted, and waiting for permits that aren’t actually required.
State-level triggers under the California Building Code:
- Any alteration of structural members, including load-bearing walls, beams, columns, or floor joists
- Demolition of more than 200 square feet of wall, floor, or ceiling surface in a single room
- Work affecting electrical, plumbing, mechanical, or fire-safety systems
- Reconstruction of fire-damaged assemblies where fire-resistance ratings must be restored
- Mold remediation requiring removal of drywall or other building materials beyond 10 square feet in a single area
Irvine adopts the California Building Code with local amendments through the DryMark Restoration Irvine home city’s Municipal Code Chapter 5-7. The critical local layer: Irvine requires permits for any work involving structural drying that includes removal of subfloor, wall sheathing, or ceiling drywall in attached dwellings. This catches many water damage scenarios that homeowners assume are “just drying.”
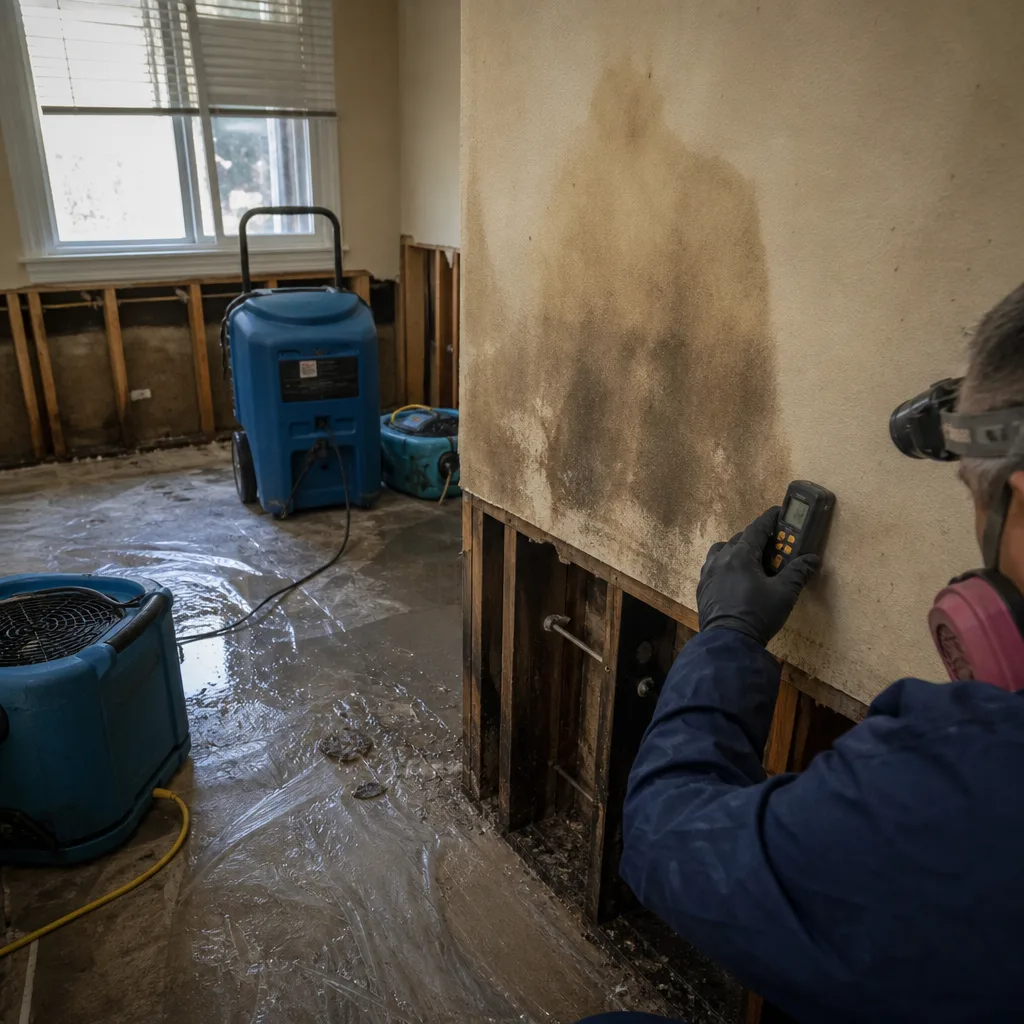
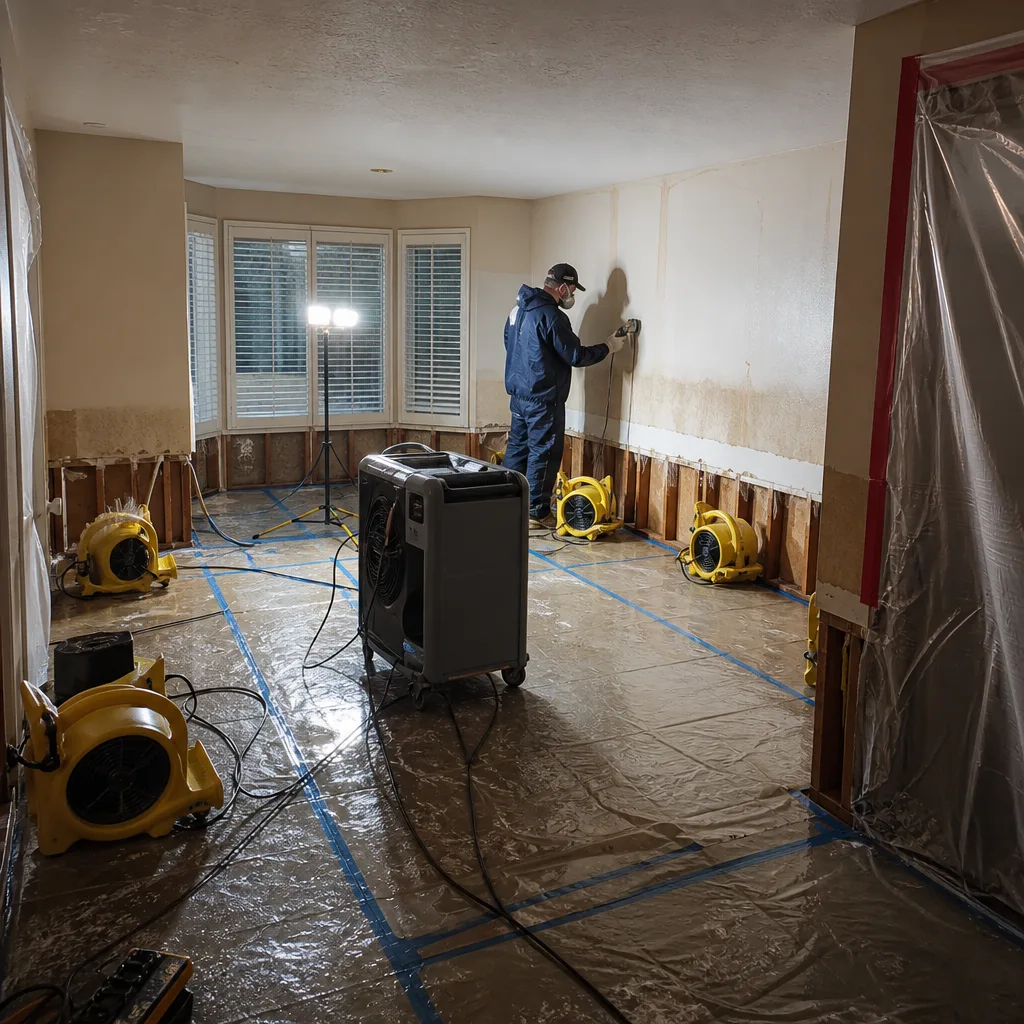
Here’s where climate enters the calculation. Irvine’s coastal-influenced climate produces a specific damage pattern: slow leaks behind stucco that saturate wall cavities before visible signs appear. By the time we arrive with moisture meters, the affected area often exceeds that 200-square-foot threshold across multiple rooms. The psychrometric data, vapor pressure differential readings, and material classifications we document in our drying logs frequently reveal that what looked like a simple dry-out actually requires permitted demolition and rebuild.
We use professional-grade drying systems from Dri-Eaz and Phoenix to establish precise moisture content percentages before any demolition decision. That documentation becomes evidence in the permit application, showing the Building Official exactly why removal was necessary rather than restorative drying.
Three scenarios that commonly surprise homeowners:
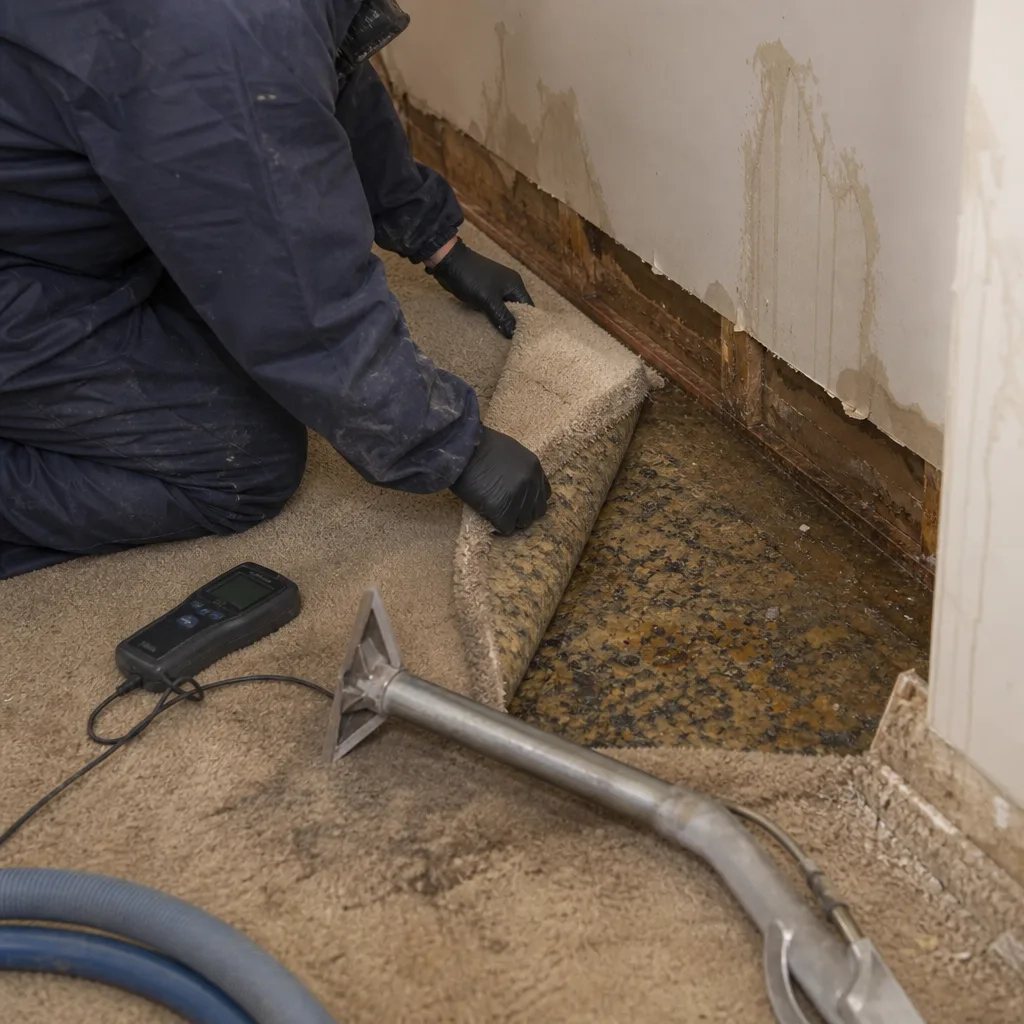
- Kitchen supply line leak: Water travels along slab to the living room. Two rooms affected, each under 200 square feet, but combined demolition exceeds the threshold. Permit required.
- Upstairs bathroom overflow: Ceiling drywall in the room below must be removed for drying access. If that ceiling is part of a fire-rated assembly between units in a condo, permit required for restoration of the rating.
- Garage water heater failure: Platform and adjacent wall framing show moisture readings above 16% wood moisture content. Removal of platform framing touches structural connections. Permit required.
The Irvine Permit Process: Step by Step
The City of Irvine processes permits through the Community Development Department, with plan check and inspection coordination handled by the Building Division. For restoration work, the path differs from new construction in ways that matter for your timeline and your claim.
Step 1: Determine permit type
Restoration permits in Irvine fall into categories:
- Emergency repair permit: For immediate stabilization of hazardous conditions. Can be issued same-day for board-up, water extraction, and temporary weatherproofing. Does not cover reconstruction.
- Building permit (over-the-counter): For straightforward like-for-like replacement of damaged materials with no structural changes. Typically issued within 2-3 business days for residential work under $50,000 valuation.
- Building permit (plan check required): For work involving structural members, changes to egress, or fire-resistance assemblies. Plan check takes 10-15 business days for residential.
- Combination permit: Building + electrical + plumbing + mechanical, required when multiple trades are affected.
Step 2: Prepare documentation
Irvine requires specific items that many contractors fail to assemble:
- Site plan showing property lines, building footprint, and work area
- Floor plan of affected level with dimensions
- Detailed scope of work distinguishing demolition from reconstruction
- Structural calculations if load-bearing members are affected
- Energy compliance documentation for insulation replacement (see Title 24 section below)
- Contractor license verification and workers’ compensation certificate
Our written scope, delivered before work begins under Haven Standard, Clause 1, includes every item on this list. We’ve found that preparing permit documentation during the initial assessment, rather than after demolition, saves 5-7 days on reconstruction starts.
Step 3: Submit and pay fees
Irvine’s permit fees for residential restoration are calculated on valuation of work. For water damage reconstruction, typical valuations run $35-$85 per square foot depending on finish level. A 400-square-foot affected area with mid-grade finishes might carry a permit fee of $280-$450. Fire damage with specialized assemblies runs higher due to plan check requirements.
Step 4: Schedule inspections
Irvine uses an online inspection scheduling system with next-business-day availability for most residential inspections. Critical for restoration: the rough inspection must occur before insulation or wall covering goes in. Missing this checkpoint means removing finished work for inspector access, a cost that falls to the contractor, but only if the contract specifies permit compliance. Our documentation includes inspection scheduling confirmation in every job file.
Post-Remediation Clearance Testing: What It Is and Who Must Do It
Post-remediation clearance testing is the independent verification that mold levels in a remediated area have returned to normal fungal ecology, measured against outdoor baseline levels and established industry standards. In California, this is not merely a best practice. For certain project types, it’s a regulatory checkpoint with legal weight.
Who must conduct it:
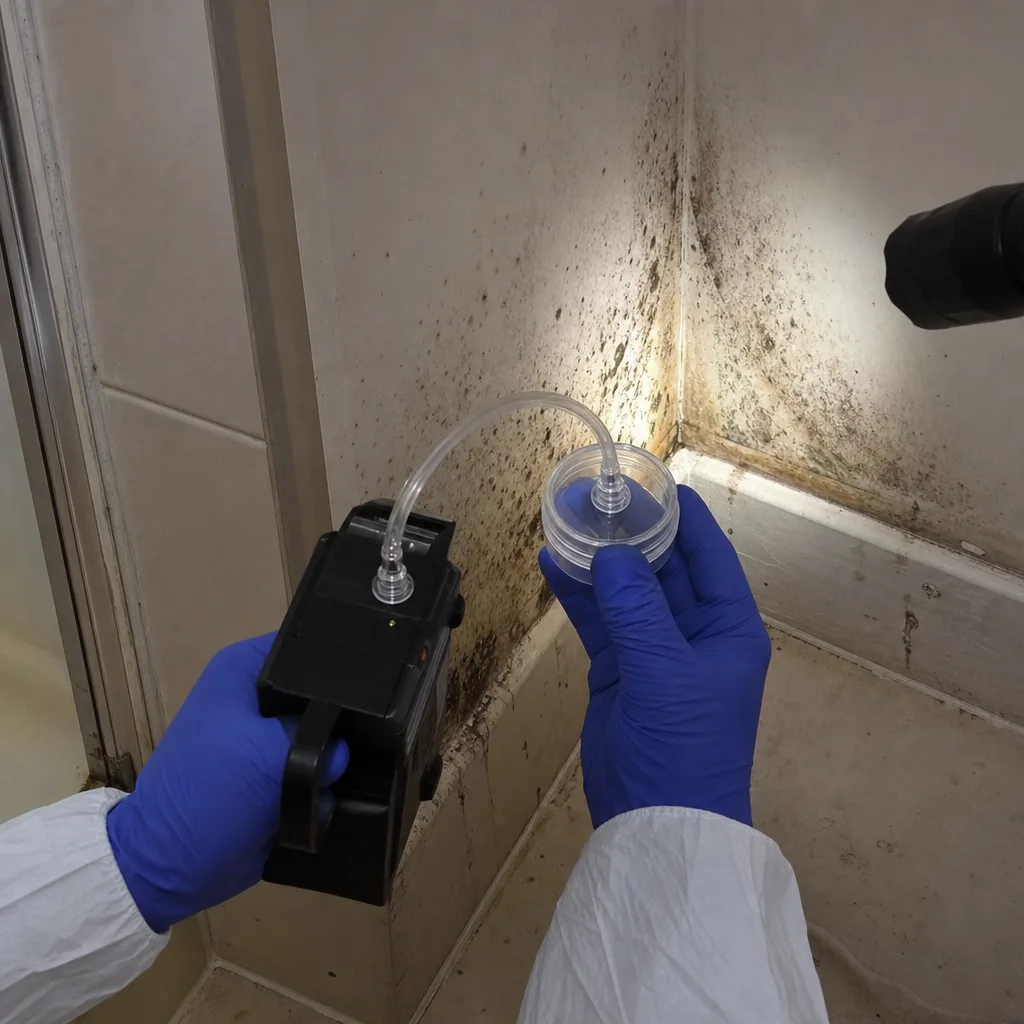
The California Department of Public Health and the IICRC S520 Standard both require that clearance testing be performed by an assessor with no financial relationship to the remediation contractor. This independence prevents the conflict of interest that arises when the same party who performed the work also certifies its completion. In our Irvine work, we maintain a referral list of third-party mold assessors, and we document the referral in our job file to demonstrate separation.
The assessor must hold specific credentials: California-certified mold inspector or assessor, with sampling protocols following AIHA-LAP accredited laboratory procedures. Air sampling, surface sampling, or ERMI dust analysis may be employed depending on the project scope and the original contamination level.
What the report must contain:
- Pre-remediation assessment findings and sampling locations
- Post-remediation visual inspection results (no visible mold, no dust/debris, no moisture sources)
- Air sample results compared to outdoor controls and to established benchmarks (typically <1,000 spores/m³ for most genera in conditioned spaces)
- Moisture readings of building materials showing return to dry standard (typically <16% wood moisture content, <0.1% moisture content by weight for gypsum)
- Clear statement of pass/fail with specific deficiencies if failed
- Assessor’s license number, signature, and date
Why this belongs in your permanent property file:
That Health & Safety Code 17920.3 substandard building condition designation? It triggers disclosure under California Civil Code section 1102.6 when you sell. A clearance report in your files converts a potential disclosure liability into a documented resolution. We’ve seen escrows in Irvine’s Woodbridge and Northwood neighborhoods delayed when sellers cannot produce clearance documentation from prior mold work. The report costs $400-$800 to obtain; the escrow delay costs far more.
Our standard deliverable includes the clearance report in both physical and digital format, with a summary page designed for real estate disclosure packets. This is part of our photo record on every visit, extended to include third-party documentation.
Title 24 Energy Requirements and Insulation Replacement
California’s Title 24, Part 6, the Building Energy Efficiency Standards, creates a compliance layer that many restoration contractors miss entirely. When water damage requires removal of wall, ceiling, or floor insulation, the replacement material must meet current Title 24 requirements, not merely match what was removed.
The specific requirement:
Insulation replaced in existing buildings must meet the prescriptive R-values or performance standards of the current Title 24 cycle. As of the 2022 standards, typical requirements for Irvine’s climate zone (CEC Climate Zone 8) include:
- Wood-framed walls: minimum R-19 cavity insulation or R-13 cavity plus R-5 continuous insulation
- Ceiling/attic: minimum R-38, or R-30 if space constraints exist and performance compliance is demonstrated
- Raised floors: minimum R-19
- Slab edge: minimum R-5 vertical insulation if slab is being repaired or replaced
The compliance path matters. Prescriptive compliance means meeting every R-value requirement exactly. Performance compliance, using approved software modeling, allows trade-offs between assemblies but requires a HERS rater or certified energy consultant. Most restoration projects use prescriptive compliance for speed; complex projects with multiple assemblies may benefit from performance modeling.
What this means for your project:
If your 1980s Irvine home had R-11 wall insulation and a supply line leak requires drywall removal, the replacement insulation must be R-19 or equivalent. The contractor cannot simply reinstall R-11 to “match existing.” Doing so fails inspection and voids the permit.
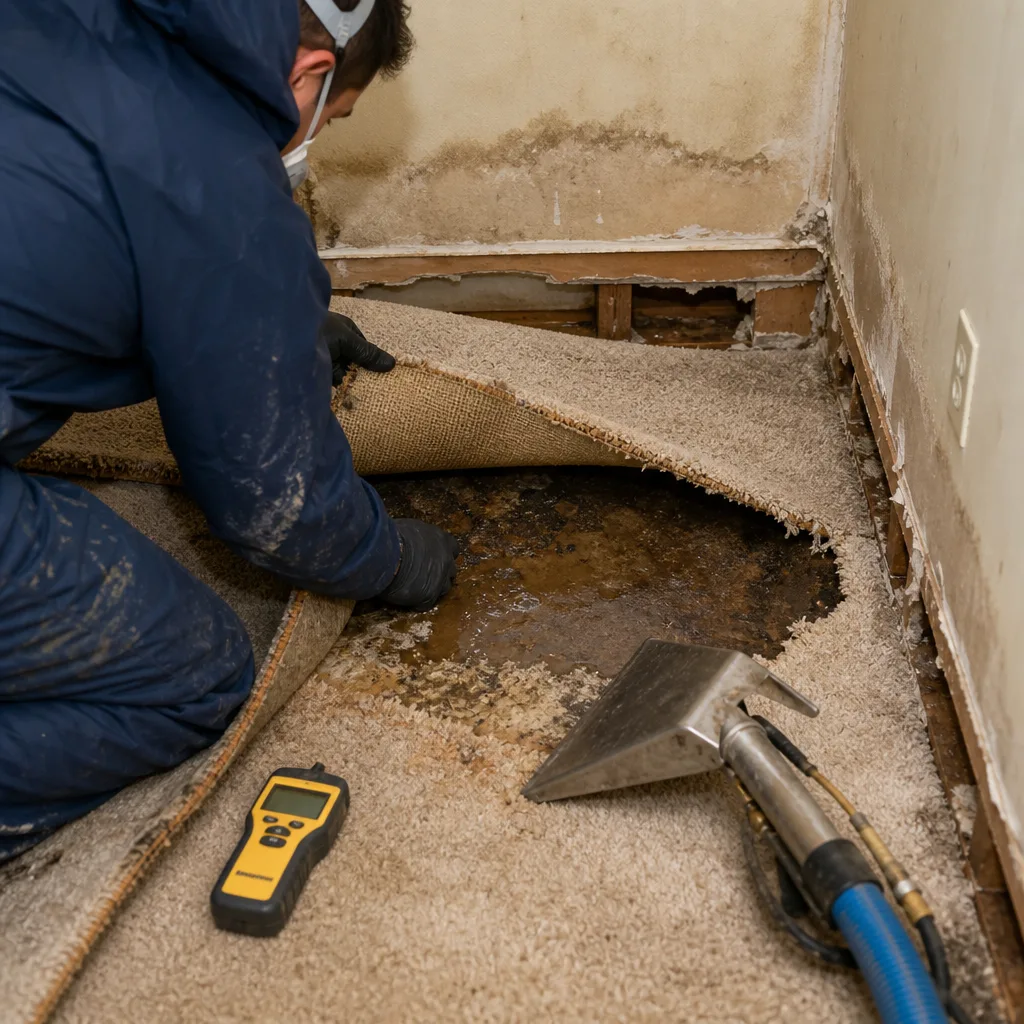
We document the original insulation type and R-value in our initial photo record, then specify replacement materials meeting current Title 24 in our written scope. This specification is included in the permit application, so the inspector knows what to verify. Our equipment includes Injectidry systems that allow targeted drying of wall cavities, sometimes preserving insulation that would otherwise require removal and upgrade. That preservation, documented with moisture readings, can save $2,000-$4,000 on a typical residential project.
The HERS verification requirement applies to certain performance compliance paths and to specific measures like air sealing. For most restoration insulation replacement, a field inspection by the building inspector suffices. But if your project involves extensive envelope repair, budget $300-$500 for HERS verification to avoid a failed inspection and rework.
The HOA Overlay: CC&Rs and Common-Wall Damage
Irvine’s master-planned communities operate under a dense layer of covenants, conditions, and restrictions that sit above municipal code. For restoration work, the HOA layer adds permit responsibility, design review, and contractor qualification requirements that can delay or derail a project if not addressed early.
Common-wall scenarios in attached units:
In condominiums and townhomes across Irvine’s villages, water damage frequently originates in one unit and affects another. The CC&Rs typically assign responsibility based on the “paint line” or on specific maintenance matrices, but restoration work almost always requires coordination:
- Permit responsibility: The HOA may require that permits be pulled in the association’s name, or that the association’s architect review plans before city submission. Woodbridge’s CC&Rs, for example, require architectural committee approval for any work visible from common areas.
- Access rights: Emergency access to adjacent units for drying or repair is typically granted under CC&R emergency provisions, but documentation requirements vary. Some HOAs require 24-hour notice except for active water flow; others allow immediate entry with subsequent notification.
- Insurance coordination: The master policy, individual HO-6 policies, and any contractor liability coverage must be aligned. We’ve seen claims denied when a contractor’s work in a common wall triggered the master policy deductible without proper notice to the association’s carrier.
- Material and color matching: Exterior repairs in many Irvine villages must match existing materials exactly, with paint colors from approved palettes. The permit may be approved, but the HOA can require rework for aesthetic non-compliance.
Documentation we provide for HOA projects:
Our written scope includes a specific HOA compliance section when we know the property is subject to CC&Rs. This includes: confirmation that our technicians are background-checked and uniformed (required by many Irvine HOAs); our license number for association verification; a photo record formatted for architectural committee submission; and a certificate of insurance naming the association as additional insured upon request.
The Haven Standard, Clause 1 written price is particularly valuable in HOA contexts because it prevents the scope-creep that strains neighbor relations when costs escalate. A fixed, documented price before work begins protects both the homeowner and the adjacent unit owner from surprise assessments.
When a Contractor Proposes Skipping the Permit
This happens more often than homeowners expect, and the proposal is usually framed as savings: “We can start tomorrow, no waiting for the city, and you’ll save the permit fee.” What follows if you agree is a cascade of consequences that no one explains until they arrive.
The specific insurance consequences:
Your homeowner’s policy includes a cooperation clause requiring compliance with applicable laws and regulations. Unpermitted work, if discovered, can trigger denial of the current claim and void coverage for future related damage. We’ve reviewed claim files where insurers denied $80,000+ in mold remediation costs because the initial water damage repair was performed without required permits, and the subsequent mold was deemed a result of non-compliant work. For guidance on evaluating restoration approaches, see DIY vs Professional Damage Restoration: The Irvine Homeowner’s Decision Guide.
Specific language to put in writing before agreeing to skip a permit: “I understand that work performed without required permits may result in denial of insurance coverage, may require disclosure as unpermitted work at resale, and may subject me to municipal penalties including stop-work orders and required removal of completed work. I accept these risks and release [contractor name] from liability arising from permit non-compliance.” Most contractors who propose skipping permits will not sign this. That refusal is your signal.
The resale consequences:
California’s Transfer Disclosure Statement specifically asks about room additions, structural modifications, and other alterations made without required permits. Unpermitted restoration work must be disclosed. The buyer’s lender may require permit verification; FHA and VA loans are particularly strict. A permit gap discovered during escrow typically requires either retroactive permitting (expensive, sometimes impossible) or a price reduction of $10,000-$50,000 depending on scope.
The municipal consequences:
Irvine’s code enforcement can issue stop-work orders, require removal of unpermitted work at the owner’s expense, and impose penalties of up to $1,000 per day for continued violation. In a restoration context, where work is often urgent, a stop-work order can leave damage exposed while the permit process catches up.
Our position, stated in every written scope: we pull all required permits, we schedule all required inspections, and we do not begin reconstruction work until permit approval is documented. This adds days to some projects. It also ensures that our 365-Day Done Right Promise, backed by The Haven Standard, applies to work that can be legally occupied and insured.
Inspection Checkpoints: What Happens and When
Understanding inspection timing prevents the failed inspection that adds weeks to recovery. In Irvine’s Building Division, inspectors follow specific protocols for restoration work that differ from new construction.
Water damage reconstruction inspections:
- Pre-construction meeting (optional, recommended for complex projects): Inspector reviews scope, confirms permit matches proposed work, identifies specific verification points. We request this for any project involving structural members or multiple trades.
- Rough inspection: Occurs after demolition and before insulation or wall covering. Inspector verifies: structural repairs meet engineering; plumbing/electrical rough is correct; moisture readings show materials at dry standard; no visible mold or contamination remains. This is the critical checkpoint that cannot be missed.
- Insulation inspection: Specific to Title 24 compliance. Inspector verifies R-value, installation quality (no compression, full cavity fill), and vapor retarder placement if required.
- Final inspection: All finishes complete, fixtures operational, code-compliant egress restored. Inspector issues Certificate of Occupancy or completion letter.
Fire damage reconstruction inspections:
Additional checkpoints apply due to fire-resistance requirements:
- Fire-blocking inspection at rough, verifying penetration seals and draft stops
- Fire-resistance assembly inspection, with specific attention to rated wall and ceiling assemblies between units or garage/habitable space
- Hood and duct inspection for kitchen fires, verifying grease duct integrity
- Smoke detector/CO detector verification, including interconnection where required by current code
Mold remediation verification:
Irvine does not conduct municipal mold inspections for private residential work, but the permit inspection for reconstruction includes visual verification that remediated areas show no visible mold. The clearance testing discussed earlier satisfies this requirement when conducted by a qualified third party. We coordinate our reconstruction inspection scheduling to occur after clearance documentation is complete, so the inspector has verification in hand.
Our daily drying logs, produced with Water Damage Restoration in Irvine equipment documented to IICRC standards, include moisture readings that we present at rough inspection. This documentation frequently resolves inspector questions about whether materials are sufficiently dry for reconstruction.
The Documentation Handoff: Your Permanent Property File
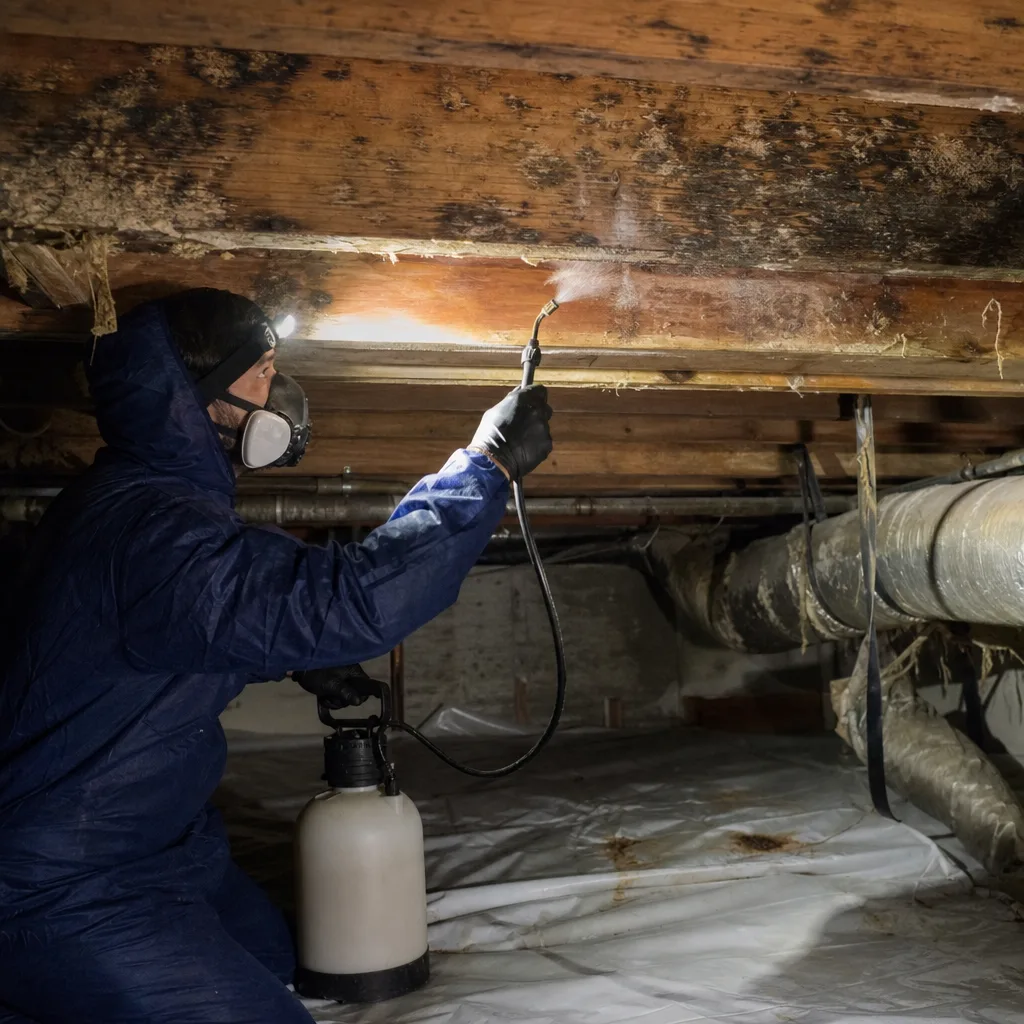
The final permit-related deliverable is not the Certificate of Occupancy. It’s the organized file that proves compliance to future buyers, insurers, and assessors. We structure this handoff because we’ve seen what happens when documentation is scattered or lost.
Your permanent file should contain:
- Permit application and approved plans, with all revision stamps
- Inspection records for each checkpoint, with inspector signatures and any correction notices
- Contractor’s written scope and final invoice, with change orders if any
- Photo record of all work phases (our standard deliverable, included on every visit)
- Third-party clearance report for mold or contamination projects
- Title 24 compliance documentation and HERS certificate if applicable
- Warranty documents, including our 365-Day Done Right Promise under The Haven Standard
- Insurance claim correspondence and payment records
Digital and physical redundancy:
We provide this file in both formats: a physical binder organized for real estate disclosure, and a cloud-based archive with 10-year retention. The digital format includes searchable PDFs, timestamped photos with moisture reading overlays, and video walkthroughs of completed work. This redundancy protects against the loss that occurs when homeowners move, remodel, or experience subsequent damage.
In Irvine’s competitive resale market, a complete permit and documentation file distinguishes a property from comparable homes with unclear repair histories. We’ve had past clients report that their documentation file was specifically cited by buyers as a confidence factor in their purchase decision.
The Free Second Opinion we offer on any competitor’s written estimate includes a documentation review. We frequently find that estimates omit permit costs, inspection scheduling, or clearance testing, creating hidden costs that surface mid-project. Our written price before work begins includes all permit-related expenses, with no scope-creep additions once the crew is inside, Haven Standard, Clause 1.
Common Mistakes to Avoid
- Assuming emergency work doesn’t need permits. Emergency stabilization (board-up, water extraction) typically doesn’t, but the reconstruction that follows almost always does. The gap between emergency and permitted work is where contractors cut corners and homeowners lose coverage.
- Letting the contractor pull the permit in their name alone. The permit should list the property owner as the responsible party, with the contractor as the licensed agent. This ensures the permit record attaches to your property, not the contractor’s license history.
- Skipping the rough inspection to meet a move-in deadline. We’ve seen this in Irvine’s rental market especially, where landlords pressure contractors to finish before inspection. The result is concealed defects that cost 3-4x to repair after finishes are installed.
- Failing to verify third-party clearance assessor independence. Ask directly: “Do you have any financial relationship with the remediation contractor?” Get the answer in writing. A non-independent clearance is worse than no clearance, because it creates a false record.
- Not documenting HOA notification. In master-planned communities, permit approval doesn’t satisfy CC&R requirements. Maintain proof of architectural committee approval or emergency access authorization in your permanent file.
- Accepting verbal assurance that Title 24 is “handled.” Insist on the specific insulation R-values specified, the compliance path (prescriptive or performance), and the inspector’s verification at insulation inspection.
- Discarding documentation after claim closure. Insurance files close; property records persist. The documentation you need at resale may be requested 10 years after the damage occurred.
When to Call a Professional
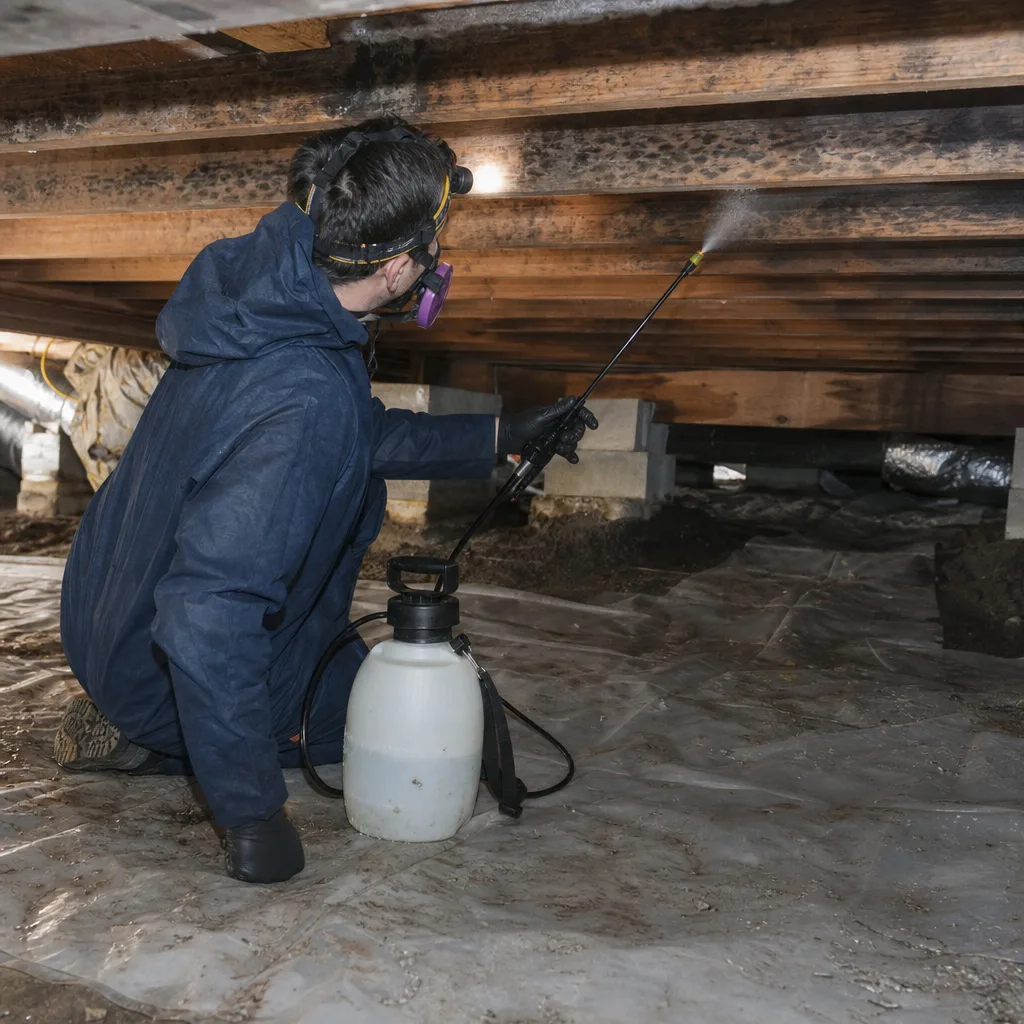
Call for professional assessment when damage affects multiple rooms, involves structural materials, or originates in a common wall or shared system. In Irvine’s attached housing stock, water travels along slab and through wall cavities in ways that obscure the true scope. Our moisture mapping with professional-grade equipment from Phoenix and B-Air reveals the full extent before demolition decisions commit you to a permit path.
DryMark Restoration Irvine offers free estimates in Irvine. Every assessment includes a written scope, a documented photo record, and identification of all permit triggers applicable to your specific damage. Explore our more guides & resources for additional homeowner information. Call (657) 212-2570 to schedule. Our live person answers every call, 24 hours a day, 7 days a week, with no voicemail on emergency lines.
Frequently Asked Questions
Residential restoration permits in Irvine typically cost $200-$600 for straightforward projects, with plan-check projects running $800-$1,500 depending on valuation. The fee is based on the estimated value of work, not a flat rate. Our written scope includes permit costs as a line item before work begins, Haven Standard, Clause 1, so there are no surprises. Call (657) 212-2570 for an exact quote on your specific project.
Most homeowner policies cover permit fees as part of “reasonable repair costs” when the underlying damage is a covered peril. The key is documentation: the permit application must describe work necessitated by the covered loss, not improvements or upgrades. We coordinate with adjusters to ensure permit scopes are framed correctly in claim documentation, and we provide photo evidence linking the permitted work to the original damage. Some policies exclude “code upgrade” costs unless specific ordinance or law coverage is endorsed; we flag this during our estimate review.
Emergency repair permits can be issued same-day for stabilization work. Building permits for reconstruction require 2-3 business days for over-the-counter issuance if no plan check is needed, and 10-15 business days for projects requiring structural review. We begin permit documentation during our initial assessment to prevent these timelines from delaying your recovery. Our drying logs and photo records become supporting evidence in the permit application, often expediting review.
California does not require a specific “mold remediation permit,” but mold work that involves demolition of building materials beyond 10 square feet typically triggers a building permit under local amendments. In Irvine, this threshold applies to any work affecting wall cavities, ceiling assemblies, or subfloors. The permit ensures that reconstruction meets current code, including Title 24 energy requirements for replaced insulation. More importantly, the permit creates a documented record that satisfies resale disclosure requirements under Health & Safety Code 17920.3.
You may face insurance coverage denial for related future claims, municipal penalties including stop-work orders and required removal of work, and mandatory disclosure of unpermitted work at resale. Remediation options include retroactive permitting (if the work is accessible for inspection and meets code) or legal action against the contractor if the contract specified permit compliance. We offer a Free Second Opinion on any competitor’s written estimate, including review of whether permit requirements were properly identified.
Responsibility depends on the CC&Rs and the damage origin. Typically, the unit owner where the damage originated bears primary responsibility, but the HOA may require permits in the association’s name or architectural review before city submission. In Irvine villages like Woodbridge, Northwood, and Westpark, we’ve coordinated permits involving both individual owners and association boards. The critical step is early notification to the HOA property manager, with documentation of the damage scope and proposed remediation. Our written scope includes a specific HOA compliance section when CC&Rs apply.
Clearance testing is independent verification by a third-party assessor that mold levels have returned to normal, conducted after remediation but before reconstruction. In California, it’s required by IICRC standards and by many local jurisdictions for permit finalization. For homeowners, it’s essential documentation that eliminates the Health & Safety Code 17920.3 disclosure obligation at resale. The test costs $400-$800 and must be conducted by an assessor with no financial tie to the remediation contractor. We coordinate independent clearance testing on every mold project and include the report in your permanent file.
The Bottom Line
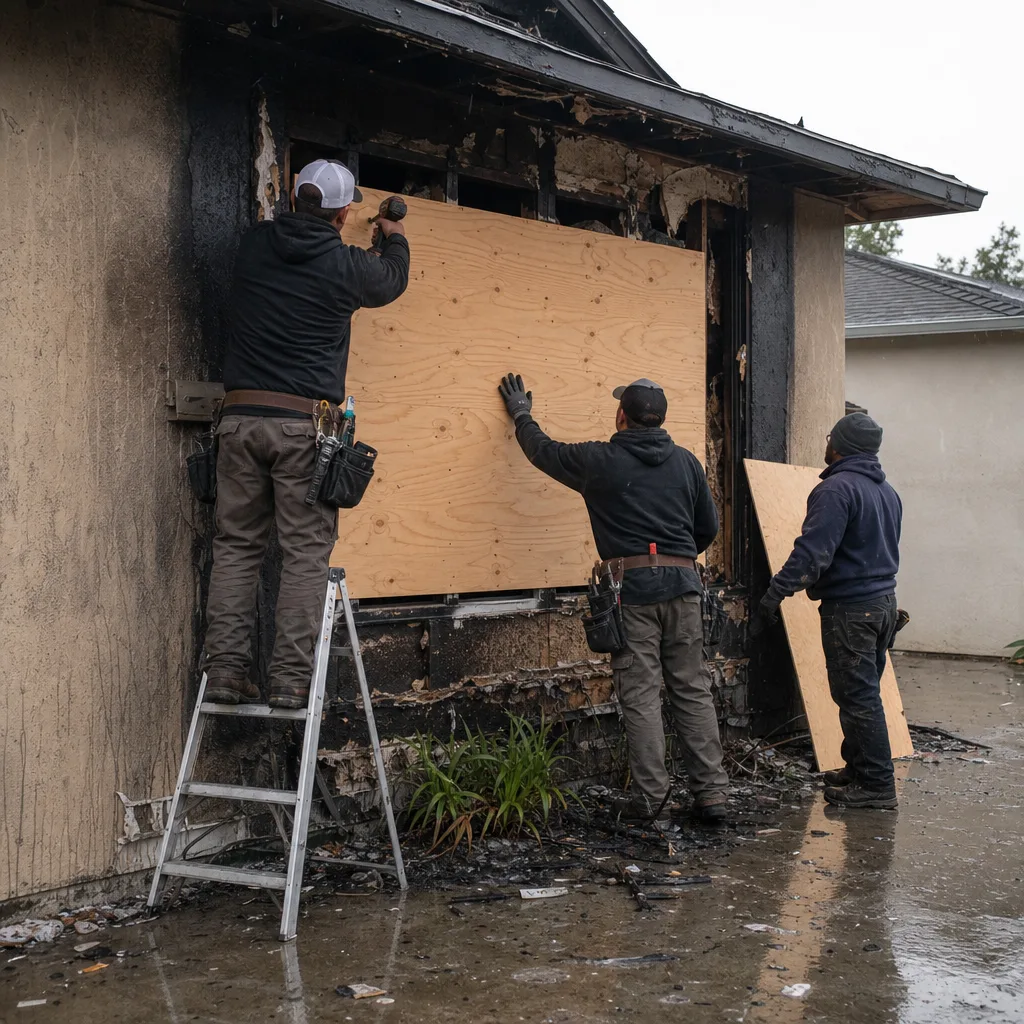
Permits in California restoration work are not bureaucratic obstacles. They are documentation checkpoints that protect your insurance coverage, your resale value, and your legal compliance. In Irvine’s master-planned communities, the permit layer interacts with HOA requirements to create a compliance stack that only careful contractors navigate successfully. The homeowners who recover fastest are those who understand these thresholds before damage occurs, who choose contractors who document every step, and who maintain permanent files that prove compliance years later. The cost of permits is modest; the cost of their absence is unpredictable and often severe.
Written by Alicia Brennan, Owner at DryMark Restoration Irvine, serving Irvine since 2011.